
A straightforward bedroom, office, or playroom: insulation, flooring, electrical, a permitted infill wall with a window or door, and the existing HVAC extended.
Garage Conversions · Manatee, Hillsborough & Pinellas, FL
Garage Conversions in Manatee, Hillsborough & Pinellas
Turn the garage into a real room: a bedroom, an office, a gym, a playroom, or a full in-law suite. One licensed Florida contractor manages the whole conversion, insulation, flooring, HVAC, electrical, and a permitted wall where the door was, and checks the parking and zoning rules up front so the project does not stall. You get the scope and price in writing before any work starts.
Florida Certified Building Contractor · License CBC1257253 · Licensed since 2009
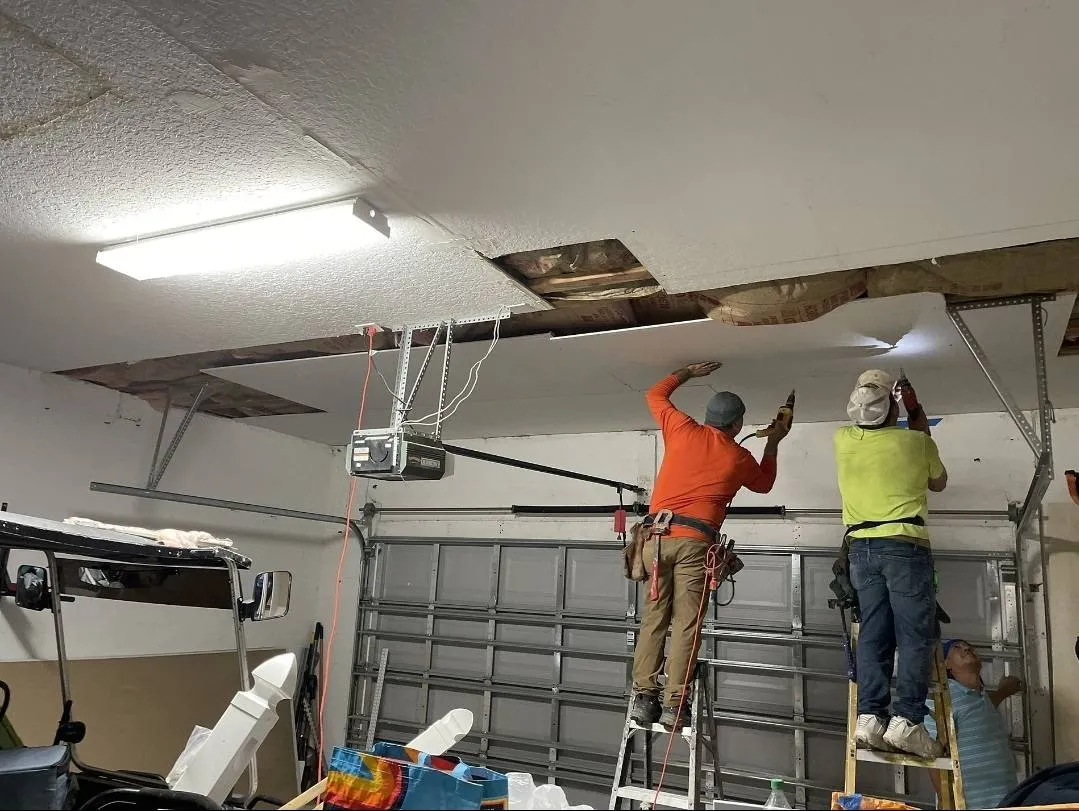
Your whole garage conversion, under one licensed contractor
A garage conversion is one of the most cost-effective ways to add finished living space, since the walls and roof already exist. Hildebrand converts garages into bedrooms, offices, gyms, playrooms, and full in-law suites across Manatee, Hillsborough, and Pinellas counties. It is more involved than it looks: a code-compliant conversion means insulating the walls, raising the slab or framing a proper floor, adding HVAC, electrical, and often plumbing, and replacing the garage door with a permitted wall, window, or door. We pull the building permit and meet Florida code.
The part homeowners miss is zoning. Converting a garage removes off-street parking, and your city or county may require you to replace those spaces with a driveway pad or carport before the change of use is approved. We check that with the local zoning office up front so the project does not stall. If you want the converted space to be a separate rental or in-law unit with its own kitchen and entrance, that crosses into ADU territory, which we also build. Most garage conversions run roughly $15,000 to $40,000 depending on scope and finishes, and you get the scope, materials, timeline, and price in writing before any work starts.
What is included
- Garages converted into bedrooms, offices, gyms, playrooms, and full in-law suites
- Code-compliant build: insulation, flooring, HVAC, electrical, and a permitted wall where the garage door was
- We check the parking and zoning change-of-use rules up front so the project does not stall
- Building permit pulled and Florida code met
- Most garage conversions run roughly $15,000 to $40,000 depending on scope and finishes
Read this first: parking and zoning, the part most homeowners miss
A garage conversion needs two separate approvals, not one. You need a building permit for the construction itself, and a separate zoning change-of-use review because the garage is changing from parking to living space. Skipping the zoning side is how a conversion gets stalled or red-tagged.
Here is the sleeper problem: converting the garage removes off-street parking, and local zoning may require you to replace those spaces somewhere else on the lot, usually a driveway pad or carport, before the change of use is approved. Some offices will deny the conversion if the parking cannot be replaced. We check this with your city or county zoning office before any design, so you know on day one whether your lot works and what it takes.
One more thing to know up front: if you add a kitchen and a separate entrance so the space can function as its own rental or in-law unit, the conversion legally becomes an accessory dwelling unit (ADU) and follows ADU rules. We build those too, so we will tell you exactly which path your project is on before we quote it.
Honest garage conversion cost ranges
Most garage conversions run roughly $15,000 to $40,000 depending on scope and finishes. These are typical Florida ranges to help you plan. Every project is quoted in writing after a free in-home consultation, so the number you agree to is the number you pay.
A finished living suite with a dedicated mini-split or HVAC tie-in, upgraded flooring and finishes, added lighting and outlets, and a half bath if needed.
A higher-end in-law-style space with full plumbing for a bath or kitchenette and premium finishes. Adding a full kitchen and separate entrance crosses into ADU territory.
Where your project lands depends on whether you add plumbing, how much the HVAC and electrical have to grow, the finishes you choose, and any parking or driveway work the zoning office requires. We walk all of that with you in person and put a firm price in writing, with no change-order surprises.
Recent conversion and remodel work
A look at finished and in-progress work from local homes. We are adding more garage and conversion projects as they wrap, so the gallery keeps growing.
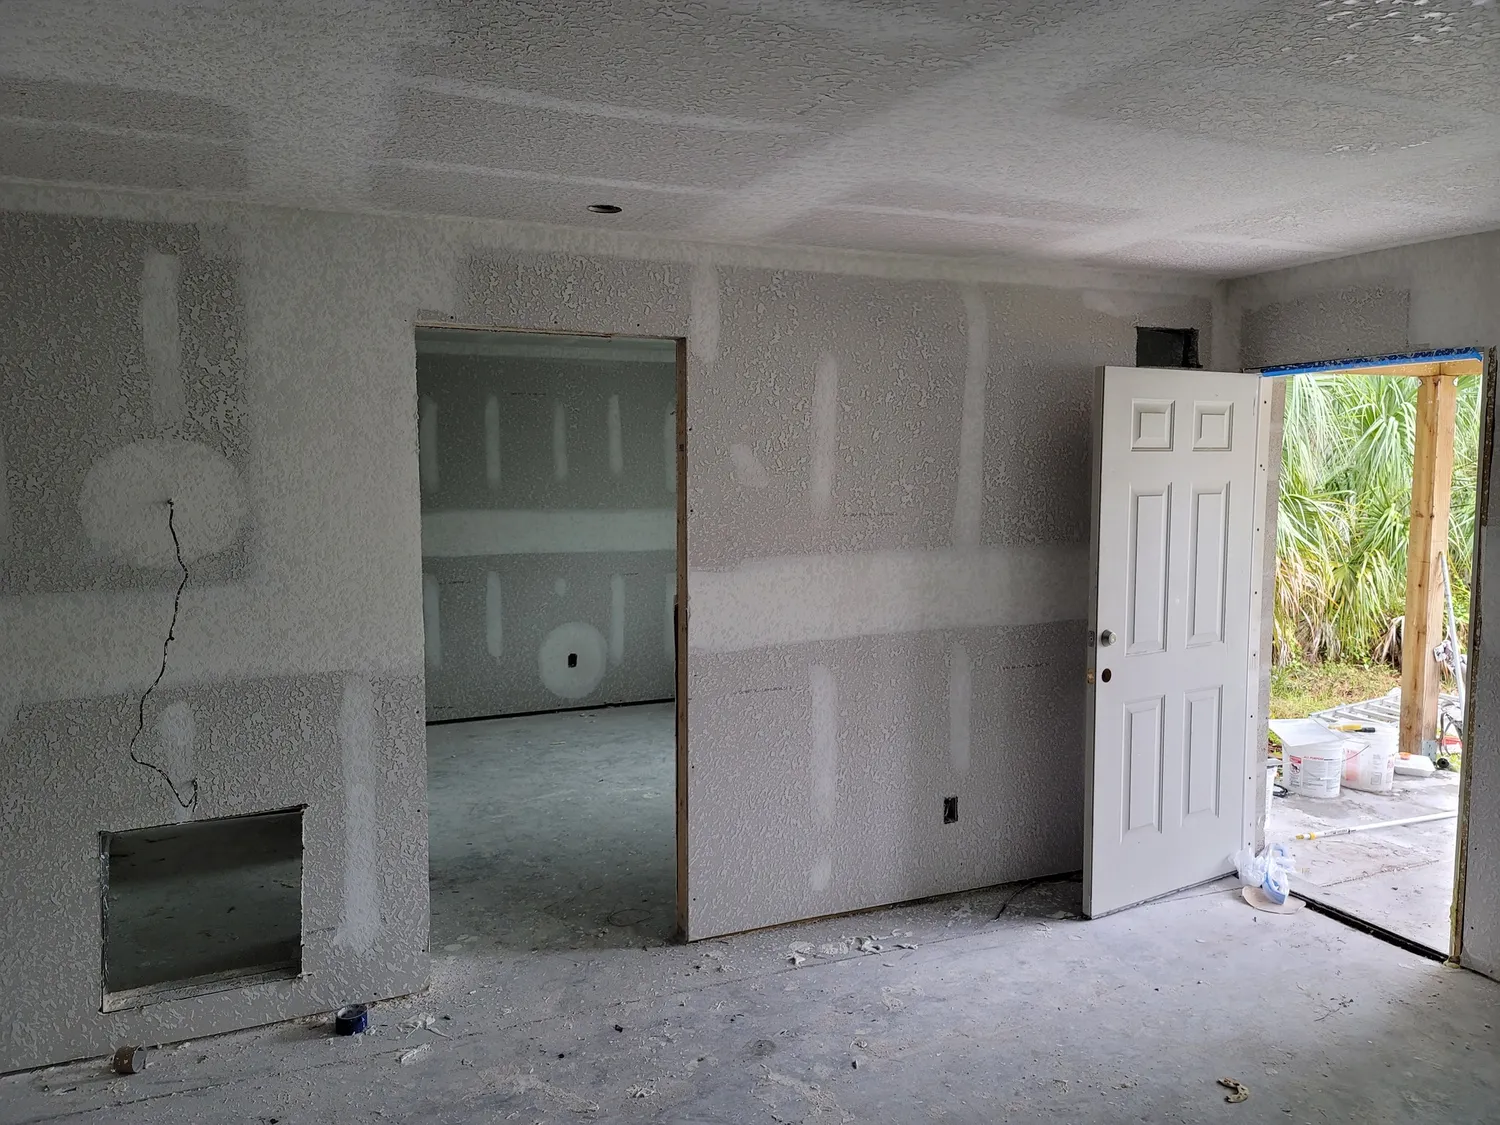
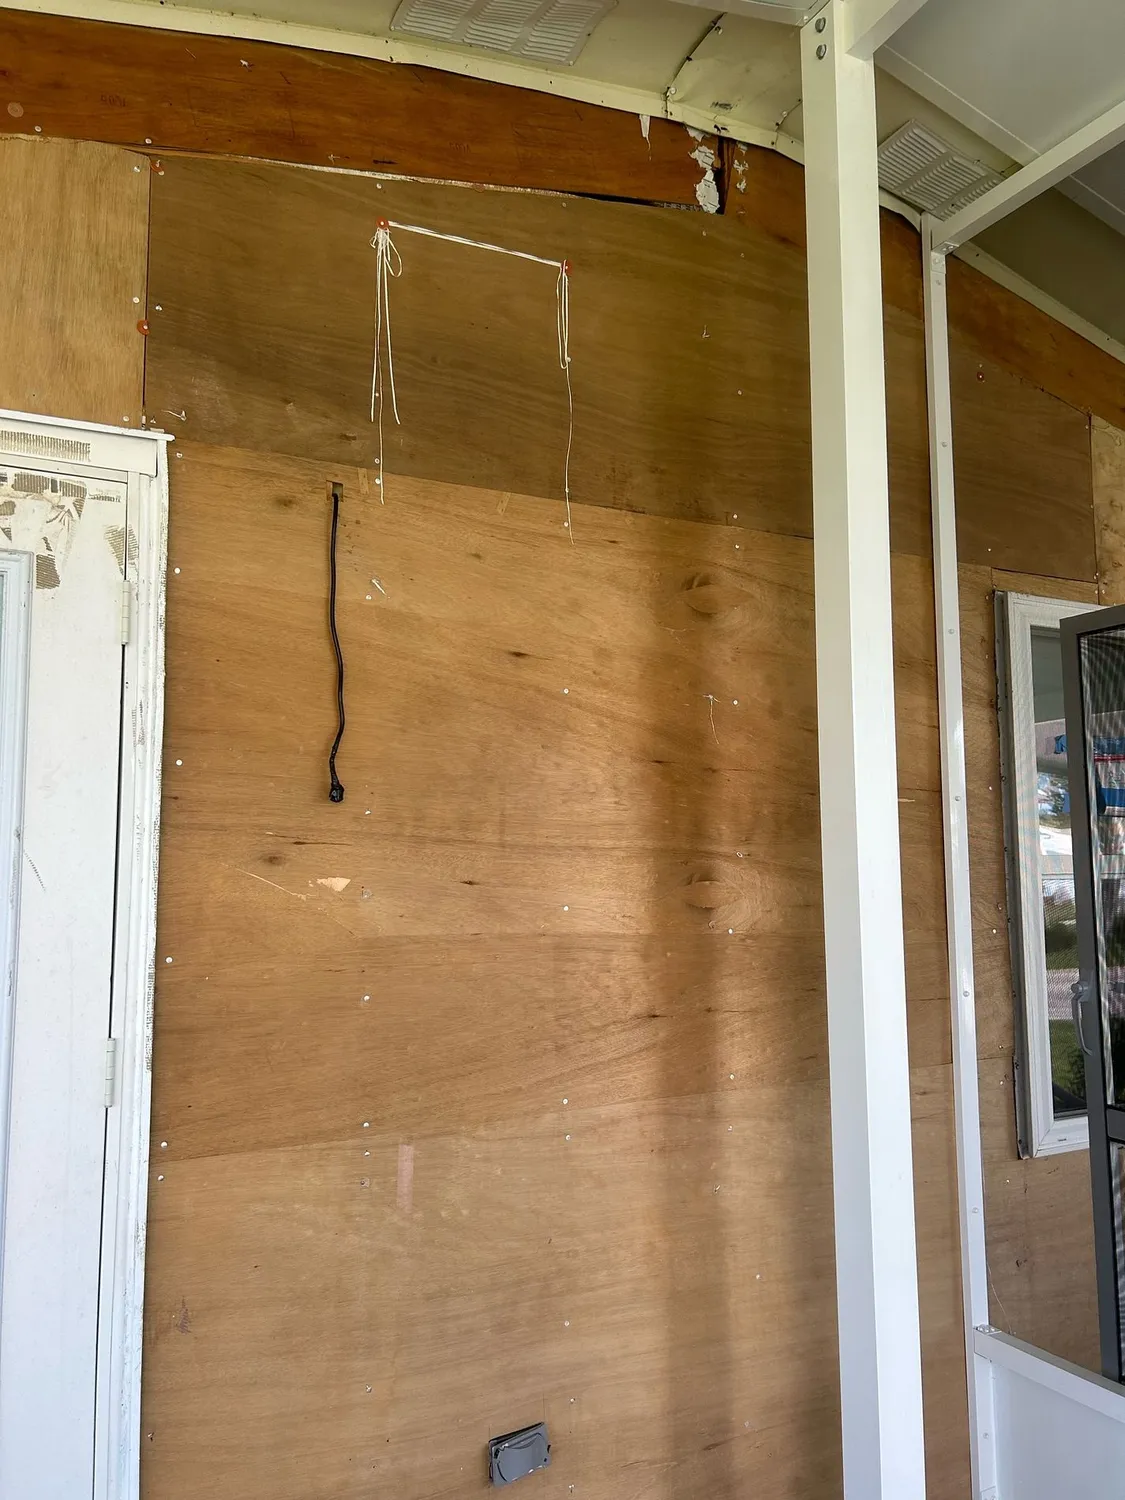
Want to see work like yours? Browse the full gallery or book a free consultation.
From first visit to final walk-through in five steps
-
01
Free In-Home Consultation
We come out, look at the garage, and talk through what you want the space to become. No trip fee, no pressure, no high-pressure sales pitch.
-
02
Parking and Zoning Check
Before any design, we confirm with your city or county whether the conversion is allowed and whether you have to replace the lost off-street parking. You learn early if your lot works.
-
03
Written Estimate and Plan
You get a detailed written estimate with scope, materials, timeline, and warranty in writing before any work begins. No surprises later.
-
04
Permits and Build Under One Contractor
We pull the building permit, run the conversion, all under one licensed contractor. You get a weekly update so you always know where the project stands.
-
05
Final Walk-Through and Warranty
We walk the finished space with you, fix anything on the punch list, and hand over your written workmanship warranty and manufacturer documentation.
Ready to talk through your garage conversion?
Call or text Josh and the team. We answer during business hours and follow up the next business day if we miss you.
Rated 5.0 on Google by Manatee, Hillsborough & Pinellas homeowners
★★★★★
My experience with Hildebrand Construction & Remodeling was excellent from start to finish. The team was professional, dependable, and highly skilled. They clearly explained the remodeling process, completed the project on time, and delivered high-quality workmanship. The job site was kept clean, communication was smooth throughout, and the final results exceeded my expectations.
★★★★★
Quality. Flexibility. Communication. Those three things really stood out to me. Josh and his team did a fantastic job working around our busy schedule while keeping the project moving forward. The team was very professional.
Garage conversion questions, answered
Do I need a permit to convert my garage?
Yes, and you actually need two approvals. A garage conversion requires a building permit for the construction, plus a separate zoning change-of-use review because the space is changing from parking to living area. We pull the building permit and handle the county for you.
Will I have to add parking somewhere else on my lot?
Possibly, and this is the part most homeowners do not expect. Converting the garage removes off-street parking, and your city or county may require you to replace those spaces with a driveway pad or carport before the change of use is approved. Some zoning offices will deny the conversion if the parking cannot be replaced. We check this with your local zoning office up front so you know on day one whether your lot works.
Can I turn my garage into a rental or in-law unit?
You can, but once the space has its own kitchen and a separate entrance, it is legally an accessory dwelling unit (ADU) and follows ADU zoning and permitting rules, not standard conversion rules. We build ADUs too, so we will tell you which path your project is on before we quote it.
Will it look like a converted garage or a real room?
A real room. A code-compliant conversion replaces the garage door with a finished, insulated wall and a proper window or door, levels and finishes the floor, and ties the space into the home's HVAC. Done right, it reads as original living space, not a converted garage.
How much does a garage conversion cost?
Most garage conversions run roughly $15,000 to $40,000 depending on scope and finishes, whether you add plumbing, how much the HVAC and electrical have to grow, and any parking work the zoning office requires. We put a firm price in writing after a free in-home consultation.
Do you offer free estimates?
Yes. In-home consultations and written estimates are free. Call or text (941) 284-2218 to schedule.
Will the price change once you start?
We put the full scope, materials, timeline, and price in writing before any work begins. If something genuinely unexpected comes up, we talk to you and get your approval before we do anything, never after. No change-order surprises.
Are you licensed and insured in Florida?
Yes. Hildebrand Construction & Remodeling is a Florida Certified Building Contractor, license CBC1257253, and fully insured. We have been Florida-licensed since 2009, and Josh has 22 years of hands-on construction experience. You can verify our license at myfloridalicense.com.
Other work we handle across Manatee, Hillsborough & Pinellas
ADUs & In-Law Suites
Detached and attached accessory dwelling units with a full kitchen, bath, and separate entrance, built to Florida code.
When a kitchen and entrance are added →Home Additions
Room additions and second-story additions when you need more space than the garage footprint allows, engineered and permitted.
Licensed for structural work →Whole-Home Renovations
Multi-room and full-house renovations managed under one licensed contractor from demo through final inspection.
Weekly updates →Free In-Home Consultation. Honest Written Estimate.
No pressure, no obligation. We come out, listen, and put the scope and price in writing. Verify our license yourself at myfloridalicense.com.